Visualization for Landscape Architecture
Making landscape visible and tangible
Landscape architecture thrives on the vision of how a place can become a vibrant space. When redesigning streets, parks, or private gardens, this future quality is often difficult to discern in the planning process. A hand-drawn visualization for landscape architecture and open space planning can transform this into an image that evokes a sense of anticipation for the future location.
Plants, ground coverings, and materials can be depicted in detail, as can street furniture, lighting, and other furnishings. People and small everyday scenes show how an open space will later come alive: for recreation and play, for meeting or lingering. Thus, a landscape architecture illustration conveys not only the design but also scale, use, and atmosphere.
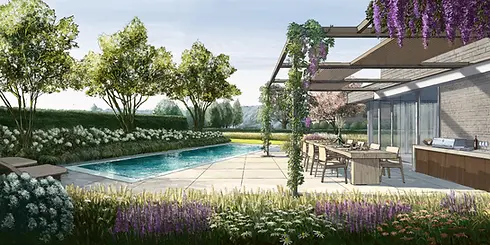

Between planning and atmosphere
A drawing doesn’t have to treat everything equally. That is precisely its strength.
Existing surroundings can step into the background while the qualities of a new design take centre stage. This is particularly powerful when transforming streets, squares or open spaces that have yet to reveal their potential.
The image can remain loose and suggestive – or become highly specific. Vegetation may be a few expressive strokes or a precise depiction of particular species. Materials, furniture and planting can be handled with the same flexibility.


Von Hand. wie damals. Aber anders.